Kitchen remodeling in Idaho Falls, ID usually unfolds in stages that most homeowners don’t picture clearly until cabinets are already coming off the wall. Between an initial design conversation and a finished space, a project moves through layout decisions, material selections, permitting, and several distinct phases of construction, each with its own decisions and timeline.
Remodel PRO works with homeowners throughout Idaho Falls and the surrounding Eastern Idaho area on kitchen remodeling and other renovation projects, and this guide walks through what design, permitting, and construction generally involve, along with the factors that tend to influence how long a project takes.
Why Kitchen Remodeling Involves More Than New Cabinets and Countertops
A kitchen remodel can range from a cosmetic refresh to a full reconfiguration of the room, and that range makes a real difference in how the project unfolds. Swapping countertops and repainting cabinets is a relatively contained project. Moving a sink, relocating an island, opening a wall between the kitchen and an adjacent room, or adding new appliance circuits brings plumbing, electrical, and sometimes structural work into the picture.
Relocating a sink or dishwasher means rerouting supply and drain lines, which often requires opening walls or flooring that weren’t part of the original plan. Adding under cabinet lighting, a larger range, or a dedicated circuit for a new appliance involves electrical work that has to be sized and routed correctly. Removing a wall to create an open concept layout requires a contractor to determine if that wall is load bearing and, if it is, how to support the structure above it, sometimes with a beam. These considerations turn a straightforward looking kitchen update into a coordinated construction project, which is why a professional design and planning phase matters even for kitchens that don’t look like they need major work.
The Design Phase of an Idaho Falls Kitchen Remodel
Once the scope of a project is understood, the design phase is where the kitchen takes shape on paper before any demolition begins.
Layout Planning and Space Flow
Layout is usually the first decision point. Some homeowners want to keep their existing footprint and update finishes, while others want to reconfigure the room entirely, shifting the island, changing the location of the sink or range, or opening the kitchen to a living or dining area. Layout planning has to account for how appliances, storage, and walkways will actually function day to day, not just how the space looks in a rendering.
Selecting Materials and Finishes
Material and finish selection covers cabinetry, countertops, flooring, backsplash, hardware, and lighting. For a company positioned around higher end kitchen remodeling, this phase often includes custom or semi custom cabinetry options, natural stone or quartz countertops, and finish packages built to hold up over years of daily use rather than just look good on move in day. Homeowners typically work through several rounds of selections during this phase, since decisions about cabinetry style and countertop material affect other choices down the line, like hardware finish or lighting temperature.
Setting a Realistic Budget
Budgeting realistically is part of the design phase, not an afterthought. A kitchen remodel’s cost is shaped by scope, cosmetic versus full reconfiguration, the materials selected, and whether plumbing or electrical systems need to move. Getting a clear scope and material selection settled early makes it possible to build a budget that reflects the actual project, rather than adjusting expectations mid construction when surprises are more disruptive and more expensive to resolve.
The Permitting and Planning Phase in Idaho Falls
Do You Need a Permit for a Kitchen Remodel in Idaho Falls?
In most cases, yes, if the project touches plumbing, electrical circuits, or the structure of the home. Purely cosmetic work generally doesn’t require one. The City of Idaho Falls Building Department, located at 380 Constitution Way, reviews and issues permits through its Cityworks online system, and permit requirements are tied to the type of work being done rather than the project being labeled a kitchen remodel.
A like for like countertop swap or a cabinet repaint typically doesn’t require a permit. Once a project involves moving a sink, adding or relocating electrical circuits, venting a range hood to the exterior, or removing or altering a wall, it generally falls under plumbing, electrical, mechanical, or building permit requirements.
Inspections are scheduled at key points during construction, including framing, electrical, plumbing, and insulation, with a final inspection once the work is complete. These inspections can’t be scheduled until the applicable permits have been issued, so permitting is something to plan for during design rather than sort out once construction has already started.
Homeowners in some of Idaho Falls’s older neighborhoods, including areas within the 11th Street Historic District and the Ridge Avenue Historic District, should also know that exterior alterations to a home in a designated historic district can involve an additional layer of review beyond a standard permit. This generally applies to changes visible from the street, such as altering windows or exterior walls, rather than interior kitchen work, but it’s worth flagging early in the planning process if a project touches the exterior of an older home.
Local Relevance: Idaho Falls’s Housing Stock and What It Means for a Remodel
Idaho Falls sits along the Snake River in eastern Idaho, and the city’s housing stock varies by neighborhood in ways that affect what a kitchen remodel actually involves. In the older, established areas near downtown, including the 11th Street and Ridge Avenue historic districts, many homes date back to the early 1900s through the 1930s and were built in Craftsman, bungalow, and Colonial Revival styles.
Kitchens in homes from this era were often designed as smaller, more closed off rooms, so a remodel frequently involves opening up the space, updating outdated wiring and plumbing to current standards, and working around older framing and foundations that weren’t built with modern appliance loads or open layouts in mind.
Newer construction on the west side of Idaho Falls and in surrounding communities like Ammon and Iona tends to have larger kitchen footprints and more current electrical and plumbing infrastructure already in place, which can simplify certain aspects of a remodel. Homes built in these areas over the past decade or so often already have open concept kitchen, dining, and living layouts, which shifts the remodel conversation toward finish upgrades, such as custom cabinetry, natural stone or quartz countertops, and larger islands, rather than reworking the room’s basic structure.
Understanding which category a home falls into, an older downtown property with structural and system limitations or a newer home with more flexibility already built in, is part of how a contractor scopes a realistic design and budget from the start.
The Construction Phase, From Demolition to Finishing Touches
Once design is finalized and permits are in hand, construction moves through a fairly consistent sequence, even though the specifics vary by project.
Demolition and Rough-In Work
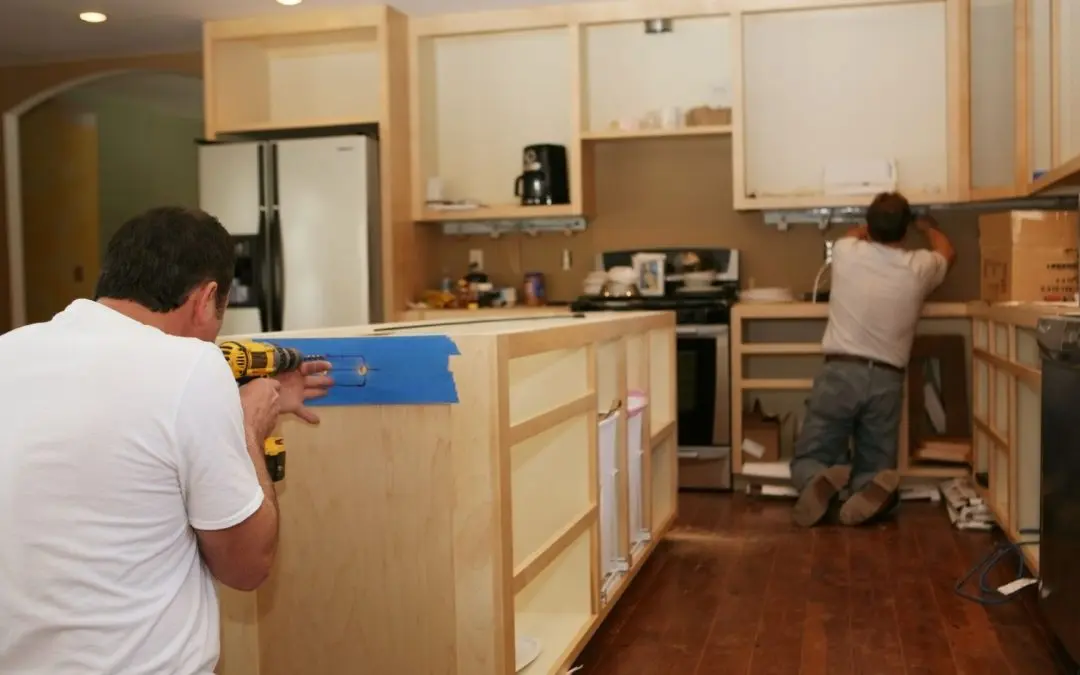
Demolition removes existing cabinetry, countertops, flooring, and, if the layout is changing, any walls coming out. Once the space is opened up, rough work begins: relocating or adding plumbing lines, running new electrical circuits, and, if a wall is being removed, installing structural support like a beam before the opening is finished out. Inspections tied to the plumbing, electrical, or structural permits typically take place at this stage, before walls are closed back up.
Cabinetry, Countertops, and Flooring Installation
With rough work complete and inspected, the kitchen starts to take visible shape. Cabinetry is installed first, since countertops are templated and cut to fit the cabinet layout. Flooring installation timing depends on the specific materials and layout, sometimes going in before cabinetry and sometimes after, depending on the trade sequencing a contractor uses. Countertops typically follow cabinet installation, and backsplash work usually comes after countertops are set.
Finishing Touches
The final stage covers appliance installation and hookup, plumbing fixtures like the sink and faucet, lighting fixtures and switches, hardware, and any trim or paint touch ups. A final walkthrough happens at this point, checking that everything functions correctly and matches the approved design before the project is considered complete.
Timeline Expectations and What Affects Them
There’s no single timeline that applies to every kitchen remodel, because scope is the biggest driver of how long a project takes. A cosmetic update involving new countertops, paint, and hardware moves much faster than a full reconfiguration that relocates plumbing and electrical, removes a wall, and involves custom cabinetry. A few other factors commonly affect timeline:
- Permit review and inspection scheduling can add time, particularly for projects involving structural or system changes, since work often can’t proceed past certain points until an inspection is signed off.
- Custom or special order materials, like certain cabinetry lines or natural stone countertops, typically have longer lead times than in stock options, and ordering these early relative to the construction schedule helps avoid delays later in the project.
- Unforeseen conditions behind existing walls or flooring, especially in older homes, can require adjustments to the plan once demolition reveals what’s actually there, which is more common in Idaho Falls’s older housing stock than in newer construction.
A contractor should walk through project specific timeline expectations during the design phase rather than quoting a generic number that doesn’t reflect the actual scope of work.
Living in Your Home During a Kitchen Remodel
Most homeowners stay in their home during a kitchen remodel, though the kitchen itself is typically unusable for at least part of the construction phase, especially during demolition, rough in work, and cabinetry installation. Many households set up a temporary kitchen area elsewhere in the home with a microwave, small refrigerator, and basic supplies to make daily life more manageable while the main kitchen is under construction. Dust and noise are also part of the reality of a remodel, particularly during demolition, and a contractor should explain how they plan to contain dust and protect the rest of the home, such as sealing off the work area, before construction begins.
What Working With Remodel PRO Looks Like From Start to Finish
Remodel PRO works with homeowners across Idaho Falls and the surrounding Eastern Idaho area on kitchen remodeling, bathroom remodeling, whole home renovation, and home additions, with a focus on higher end finishes and materials. A project typically starts with a conversation about goals, layout preferences, and budget, moves into detailed design and material selection, and continues through permitting and construction with regular communication so homeowners know what stage the project is in and what’s coming next. Kitchen remodels involve coordinating multiple trades, plumbing, electrical, cabinetry, countertop fabrication, and finish work, so having a single point of contact managing that sequence is part of what keeps a project on track from design through completion.
When to Contact Remodel PRO About an Idaho Falls Kitchen Remodel
A kitchen remodel might mean a full reconfiguration in an older downtown Idaho Falls home, or an updated layout in a newer property in Ammon or Iona. Either way, the most useful time to reach out is during the early planning stages, before finishes are chosen or a timeline is set. That gives Remodel PRO room to walk through layout options, material selections, and realistic scheduling based on the specific home and goals involved. Contact Remodel PRO to talk through what a kitchen remodeling project would look like for your Idaho Falls home.
Frequently Asked Questions
How long does a kitchen remodel take in Idaho Falls?
Most kitchen remodels take anywhere from a few weeks for a cosmetic update to several months for a full reconfiguration involving plumbing, electrical, or structural changes. Timelines vary based on scope, permit review, and material lead times, so a contractor can give a more specific estimate once the design and scope of a project are finalized.
What permits are typically required for a kitchen remodel in Idaho Falls?
It depends on the work involved. Purely cosmetic changes generally don’t require a permit, but moving plumbing, adding or relocating electrical circuits, venting a new range hood, or altering walls typically requires permits through the City of Idaho Falls Building Department. Permits and inspections are scheduled through the city’s Cityworks system, and construction generally can’t proceed past certain points until the required inspections are signed off.
How much should I budget for a kitchen remodel in Idaho Falls?
Budget depends on scope, material selections, and whether plumbing or electrical systems need to be relocated. A cosmetic refresh costs significantly less than a full reconfiguration with custom cabinetry and natural stone countertops. Working through design and material selection early makes it possible to build a budget around the specific project rather than adjusting it mid construction.
Can I stay in my home during a kitchen remodel?
Most homeowners do stay in their home throughout a kitchen remodel, though the kitchen is typically out of use for at least part of the construction phase. Setting up a temporary kitchen area elsewhere in the home is a common way to manage daily life during that period.
What’s the Difference Between Updating a Kitchen and a Full Kitchen Remodel?
An update usually refers to cosmetic changes, like new countertops, paint, or hardware, that don’t change the layout or touch plumbing and electrical systems. A full remodel typically involves changing the layout, relocating plumbing or electrical, and often removing or altering walls, which brings permitting and structural considerations into the project.