Researching bathroom remodeling in Idaho Falls, ID usually starts with tile samples and vanity styles, but the project itself involves a lot more than finishes. A bathroom packs plumbing, electrical work, ventilation, and waterproofing into one of the smallest rooms in the house, and it gets used every single day.
This guide walks through what actually goes into planning and completing a bathroom renovation in eastern Idaho, from the first layout decisions through the final walkthrough, so homeowners in Idaho Falls and the surrounding Snake River communities know what to expect before work begins. Remodel PRO works with Idaho Falls homeowners on bathroom remodeling, kitchen remodeling, whole home renovation, and home additions, and this article reflects the planning approach used specifically on bathroom projects.
Why Bathroom Remodels Require More Planning Than They Appear
A bathroom takes more planning than a room of similar size because nearly every surface in it is exposed to water, humidity, and temperature swings on a daily basis, which raises the stakes on waterproofing, ventilation, and plumbing decisions that a bedroom or living room remodel never has to face. On the surface, a bathroom remodel can look like a smaller, simpler version of a kitchen remodel. In practice, the details below are what separate a renovation that holds up for decades from one that causes problems within a few years.
Waterproofing Behind Tile and Around Fixtures
The tile itself is not waterproof. Water moves through grout lines and tile joints over time, which means the waterproofing membrane and substrate behind the tile, particularly in the shower or tub surround, are what actually protect the framing and subfloor from moisture damage. Around fixtures such as the toilet flange, shower valve, and drain, proper sealing and flashing prevent slow leaks that can go unnoticed for months before they surface as a stain, a soft spot in the floor, or a musty smell.
Ventilation in an Eastern Idaho Climate
Idaho Falls sits in a high desert, semi-arid climate with cold, dry winters and wide swings between daytime and nighttime temperatures. That combination matters for bathroom ventilation. A hot shower generates a burst of humid air, and when that warm, moist air meets a cold exterior wall, window, or mirror in January, it condenses quickly. Without an exhaust fan sized and vented correctly to the exterior rather than into an attic space, that condensation lingers and contributes to peeling paint, fogged mirrors that stay fogged, and conditions that allow mold and mildew to take hold over time. Planning ventilation correctly during a remodel, rather than reusing an undersized or poorly vented fan, is a detail that affects how well the room holds up through eastern Idaho winters.
Plumbing Relocation
Plumbing relocation is often the single biggest factor separating a straightforward bathroom update from a more involved renovation. Moving a toilet, shifting a shower to a new wall, or reconfiguring a vanity layout means relocating supply lines and drain lines, which may involve opening walls or floors and working around the home’s existing plumbing routes. In older Idaho Falls homes, this can also mean rerouting lines away from exterior walls where freeze risk is higher during hard winter cold snaps. This adds complexity, time, and cost compared to keeping fixtures in their existing locations, which is worth discussing early in the planning process rather than after a layout has already been chosen.
Layout and Fixture Planning for Your Idaho Falls Bathroom
Layout decisions early in the process affect nearly everything that follows. Where the shower, toilet, and vanity sit in relation to existing plumbing lines determines how much of the project involves rough-in work versus finish work. A layout that keeps fixtures close to their current locations is generally more straightforward to execute than one that repositions the shower or moves a wall.
Fixture planning also includes practical decisions homeowners often do not think about until they are mid-project: how much storage the vanity needs to hold, whether a tub is being kept, replaced, or removed in favor of a larger shower, and how much clearance is needed around each fixture for comfortable daily use. These decisions should be made before demolition begins, since changes made mid-project tend to be more disruptive and costly than changes made on paper during the planning phase.
Materials That Hold Up in Wet Environments
Not every material performs well in a room that deals with daily moisture exposure. Tile remains a common choice for shower walls and floors because, paired with a proper waterproofing membrane underneath, it holds up well over time. Grout selection matters too, since some grout formulations resist moisture and staining better than others.
Beyond tile, the substrate behind the walls, whether that is a cement backer board or a purpose built waterproofing system, is what actually keeps water from reaching the framing. Cabinetry and vanity materials suited to a bathroom environment resist swelling and warping better than materials meant for drier rooms of the home. Fixture finishes, hardware, and countertop materials are also chosen with moisture and daily wear in mind, since a bathroom sees more frequent use of water than almost any other room in a home.
Accessibility and Aging in Place Considerations
Many homeowners planning a bathroom remodel are thinking not just about how the room looks today, but how it will function years from now. This is a genuinely useful part of the planning conversation, whether the goal is long-term comfort for the current homeowner or a more comfortable space for aging family members.
Common accessibility features to plan for include:
- Curbless showers, which eliminate the raised threshold of a traditional shower pan and reduce trip hazards, making the shower easier to enter for anyone with mobility concerns now or in the future.
- Grab bars installed with proper blocking behind the wall during the remodel, so they are securely anchored rather than attached to drywall alone.
- Wider doorways, which improve access for anyone using a walker or wheelchair and are far easier to plan during a full renovation than to retrofit afterward.
- Comfort height toilets, lever style faucet handles, and slip resistant flooring, which improve usability without giving the space an institutional look.
Planning these features into a remodel from the start, even when they are not an immediate need, is often simpler and more cost effective than adding them in a future project.
Local Considerations for Idaho Falls and Eastern Idaho Homeowners
Idaho Falls grew up along the Snake River, and its housing stock reflects more than a century of that history. Neighborhoods such as the Numbered Streets, the 11th Street Historic District, and the Ridge Avenue Historic District include homes built in the early 1900s alongside newer construction throughout the rest of the city and Bonneville County. Older homes in these established areas often have plumbing, electrical, and ventilation systems that were installed to the standards of their era rather than current building code. A bathroom remodel in one of these homes frequently uncovers outdated wiring, aging supply lines, or ventilation that was never properly vented to the exterior, all of which need to be addressed as part of the renovation rather than worked around.
Permitting is another local consideration. The City of Idaho Falls Building Division requires permits and inspections for plumbing, electrical, and structural changes, even when a project is contained to a single bathroom, while purely cosmetic updates that do not touch plumbing, wiring, or structure may not require the same level of review.
The city processes permits and schedules inspections through its Cityworks system, and local plumbing work follows the Idaho State Plumbing Code alongside the International Residential Code adopted by the city. Because permit requirements depend on the specific scope of work, it is worth confirming what applies to your project before work begins rather than assuming based on a previous renovation. A contractor familiar with Idaho Falls’ permitting process can help confirm what documentation and inspections your specific project will require.
The Bathroom Remodeling Process, Start to Finish
A bathroom remodel moves through a series of stages, each of which needs to be completed correctly before the next can begin.
Demolition and Prep
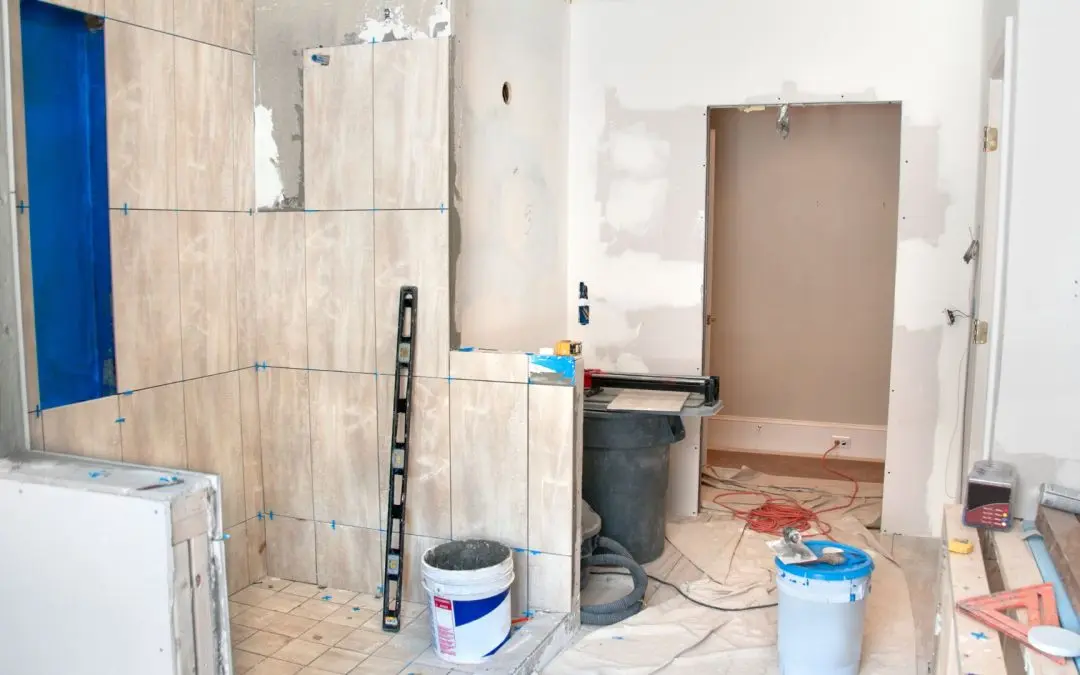
The existing bathroom is removed down to the studs and subfloor in most full renovations, or partially removed for projects that are keeping certain elements in place. This stage also reveals the condition of the framing, subfloor, and existing plumbing and electrical, which sometimes surfaces issues that were not visible before demolition began.
Rough-In Plumbing and Electrical
Supply lines, drain lines, and electrical wiring are installed or adjusted to match the new layout. This is the stage where any plumbing relocation happens, and it typically requires inspection before the walls can be closed up again.
Waterproofing and Substrate
Once rough-in is complete and inspected, waterproofing membranes and moisture resistant substrate are installed in the shower or tub area and anywhere else exposed to regular water contact. This step is foundational to the long-term durability of the finished bathroom and is not something that can be corrected easily after tile is installed.
Tile and Finish Work
Tile, flooring, and other finish surfaces are installed once the waterproofing is in place. This stage also includes painting, trim work, and any built-in features such as niches or benches.
Fixture Installation and Final Details
The toilet, vanity, shower fixtures, lighting, and hardware are installed, followed by a final walkthrough to confirm everything functions correctly and matches the agreed upon plan.
Timeline Expectations for an Idaho Falls Bathroom Remodel
Bathroom remodel timelines vary based on the scope of the project, whether plumbing is being relocated, the materials selected, and how quickly custom or special order products can be delivered. A cosmetic update that keeps the existing layout generally moves through the process faster than a full renovation involving layout changes, structural work, or accessibility upgrades. Permitting and inspection scheduling through the City of Idaho Falls can also affect the overall timeline. Because every project’s scope is different, the most accurate timeline comes from a specific project consultation rather than a general estimate.
What to Expect Working With Remodel PRO
Remodel PRO approaches bathroom remodeling as part of a broader focus on high end home renovation in Idaho Falls and the surrounding eastern Idaho area, alongside kitchen remodeling, whole home renovation, and home additions. That starts with an in-home consultation to understand your goals for the space, the condition of the existing bathroom, and any accessibility or long-term planning considerations you want built into the design. From there, the planning phase addresses layout, materials, and any plumbing or electrical changes before construction begins, so decisions are made on paper rather than mid-project. Throughout construction, clear communication about progress and any conditions uncovered along the way is part of how the project is managed from start to finish.
When to Contact Remodel PRO for Your Bathroom Renovation
If you are ready to move from research into planning, the next step is a conversation about your specific bathroom, your home, and what you want the finished space to do for you, whether that is a fully reconfigured layout, a curbless shower designed for accessibility, or a high end finish upgrade within your existing footprint.
Idaho Falls homeowners considering a bathroom remodel, especially in one of the city’s older established neighborhoods where plumbing, electrical, or ventilation may need updating, benefit from getting a professional assessment early rather than after a project is already underway. Contact Remodel PRO to schedule a consultation and start planning a bathroom remodel built around how your Idaho Falls home is actually used, today and years from now.
Frequently Asked Questions
How much does a bathroom remodel cost in Idaho Falls, ID?
Cost depends on the scope of the project, including whether plumbing or electrical is being relocated, the materials selected, and the size of the bathroom. Because every home and project is different, Remodel PRO provides project-specific estimates after an in-home consultation rather than a general price range.
How long does a bathroom remodel take?
Timelines vary based on scope, material lead times, and permitting requirements. A cosmetic update that keeps the existing layout typically moves faster than a full renovation involving layout changes or accessibility upgrades. A project-specific timeline is provided during planning.
Do I need a permit for a bathroom remodel in Idaho Falls?
Plumbing, electrical, and structural changes generally require a permit and inspection from the City of Idaho Falls Building Division, while purely cosmetic updates that do not touch plumbing, wiring, or structure may not. Since requirements depend on the specific scope of work, it is best to confirm what applies to your project before starting.
What is the difference between a cosmetic bathroom update and a full remodel?
A cosmetic update generally involves surface level changes, such as new paint, fixtures, or flooring, without altering the existing layout or plumbing. A full remodel can include layout changes, plumbing relocation, new waterproofing and substrate, and structural adjustments, which involves more planning, permitting, and construction time.
Can Remodel PRO relocate plumbing during a bathroom remodel?
Yes. Relocating a shower, toilet, or vanity to a new position in the room is possible, though it adds complexity and planning time compared to keeping fixtures in their current locations. This is discussed during the planning phase so the layout, cost, and timeline are clear before construction begins.
Does Remodel PRO work on bathroom remodels in Idaho Falls' older, established neighborhoods?
Yes. Homes in areas like the Numbered Streets and the city’s historic districts often have plumbing, electrical, or ventilation systems installed to older standards, and Remodel PRO accounts for those conditions during planning so any updates needed to bring the space up to current code are addressed as part of the project rather than discovered as a surprise mid-renovation.